
Kitchen Interior Design Ideas:
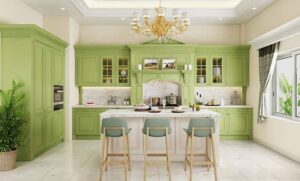
The kitchen is one of the most important spaces in any home. It is where meals are prepared, family members gather, and daily routines begin. A well-designed kitchen should be attractive, comfortable, organized, and easy to maintain.
Kitchen interior design combines functionality with aesthetics. From modular cabinets and countertops to lighting, storage, and appliances, every element plays an important role in creating a practical cooking environment.
Whether you have a compact apartment kitchen or a spacious kitchen in a large house, the right design can improve the way you use your space. In this article, we explore modern kitchen interior design ideas that can help you create a beautiful and functional kitchen.
1. Choose the Right Kitchen Layout
The kitchen layout determines how easily you can move between different work areas. A well-planned layout helps reduce unnecessary movement and makes cooking more convenient.
Popular kitchen layouts include:
- L-shaped kitchen: Suitable for many small and medium-sized homes, with cabinets arranged along two adjoining walls.
- U-shaped kitchen: Provides storage and work surfaces along three sides.
- Parallel kitchen: Uses two facing counters and can be practical for narrow spaces.
- Straight kitchen: Places the main kitchen elements along one wall, making it suitable for compact apartments.
- Island kitchen: Includes a central island for additional preparation space, storage, or seating where sufficient room is available.
Choose a layout based on your room dimensions, cooking habits, plumbing, ventilation, and appliance requirements.
2. Invest in Modern Modular Kitchen Cabinets
Modular kitchen cabinets are popular because they provide organized storage and a coordinated appearance.
They are available in different configurations, colors, finishes, and sizes. You can select drawers for utensils, cabinets for cookware, and dedicated storage for pantry items.
Before choosing cabinets, consider the available space and the items you need to store. Frequently used utensils should be easy to access, while less frequently used items can be placed in higher cabinets.
Materials and finishes should be selected according to durability, moisture resistance, cleaning requirements, and budget.
A professional designer can help plan cabinet dimensions and placement to suit your kitchen.
3. Select the Right Kitchen Color Combination
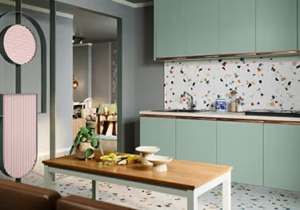
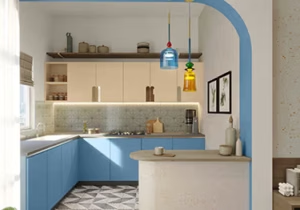
Colors influence the overall appearance of a kitchen. White, cream, beige, and light grey can create a bright and clean look, particularly in kitchens with limited natural light.
Wooden finishes can add warmth, while darker colors can create contrast when used carefully.
Popular combinations include white cabinets with wooden accents, beige cabinets with light countertops, and grey cabinetry with contrasting hardware.
You do not need to follow every trend. Choose colors that complement your flooring, walls, countertops, and adjoining rooms.
4. Choose Durable Countertops
The countertop is one of the most frequently used surfaces in a kitchen. It should be practical, durable, and easy to maintain.
Common options include granite, quartz, and other engineered or natural stone surfaces. Each material has different properties, maintenance requirements, and costs.
When selecting a countertop, consider resistance to stains, heat, scratches, and everyday wear. Follow the manufacturer’s care instructions for the chosen material.
The countertop color should complement the cabinets and backsplash without making the space feel visually crowded.
5. Maximize Kitchen Storage
Good storage helps keep the kitchen organized and improves convenience.
Useful storage solutions include deep drawers, pull-out pantry units, corner storage systems, drawer dividers, and vertical racks.
Keep frequently used cooking tools near the preparation area. Store heavy cookware in accessible lower cabinets where practical, and organize pantry products so that they are easy to identify.
Avoid purchasing organizers before measuring your cabinets and drawers. Choosing suitable sizes helps prevent wasted space.
6. Plan Kitchen Lighting Carefully
Lighting is essential for safe and comfortable cooking.
General ceiling lights illuminate the overall space, while task lighting helps brighten countertops and preparation areas. Under-cabinet lighting can reduce shadows on work surfaces.
Pendant lights may be useful above an island or breakfast counter when the layout allows.
Select fixtures that suit the kitchen’s conditions and are appropriate for installation near cooking areas. Electrical work should meet applicable safety requirements.
Whenever possible, make effective use of natural daylight without compromising privacy or ventilation.
7. Select Practical Kitchen Flooring
Kitchen flooring should be durable, easy to clean, and suitable for areas where spills may occur.
Tiles and other appropriate hard-surface materials are common options. Consider slip resistance, water resistance, maintenance, and the condition of the subfloor before making a choice.
The flooring should also complement the cabinets and overall interior design.
8. Add a Stylish Kitchen Backsplash
A backsplash protects the wall around cooking and cleaning areas while adding decorative interest.
Tiles, stone, and other suitable wall finishes can create different visual effects. Simple neutral backsplashes work well in many modern kitchens, while patterned tiles can provide a distinctive focal point.
Choose materials that are easy to clean and suitable for the amount of heat, moisture, and splashing in the intended area.
9. Improve Ventilation and Appliance Placement
A beautiful kitchen must also be comfortable and safe to use.
Plan suitable ventilation to manage cooking fumes, heat, and odors. Place appliances according to their installation requirements and allow sufficient working space around them.
Consider the relationship between the refrigerator, sink, and cooking area when planning movement through the kitchen.
Professional advice may be necessary for electrical, plumbing, gas, and ventilation installations.
10. Create a Kitchen That Fits Your Budget
Kitchen renovation costs depend on the size of the space, materials, appliances, cabinetry, and installation requirements.
Set a budget before starting and prioritize storage, durable surfaces, suitable lighting, and essential appliances.
Compare quotations and confirm what is included in the project cost. Keep some money available for unexpected work.
If your budget is limited, you may be able to improve the kitchen gradually by updating hardware, improving organization, refreshing suitable surfaces, or replacing only the elements that need attention.
Conclusion
Kitchen interior design is about creating a space that combines beauty, organization, safety, and everyday convenience.
A suitable layout, well-planned cabinets, durable countertops, smart storage, and effective lighting can transform the cooking experience.
Before starting your project, assess your needs, measure the available space, and establish a realistic budget. With careful planning, you can create a modern kitchen that suits your lifestyle and complements your home.